
Define how the space works
We map the people, activities, circulation, storage, and client experience the interior needs to support.
A workplace with a clear point of view—and a plan detailed enough to execute it.
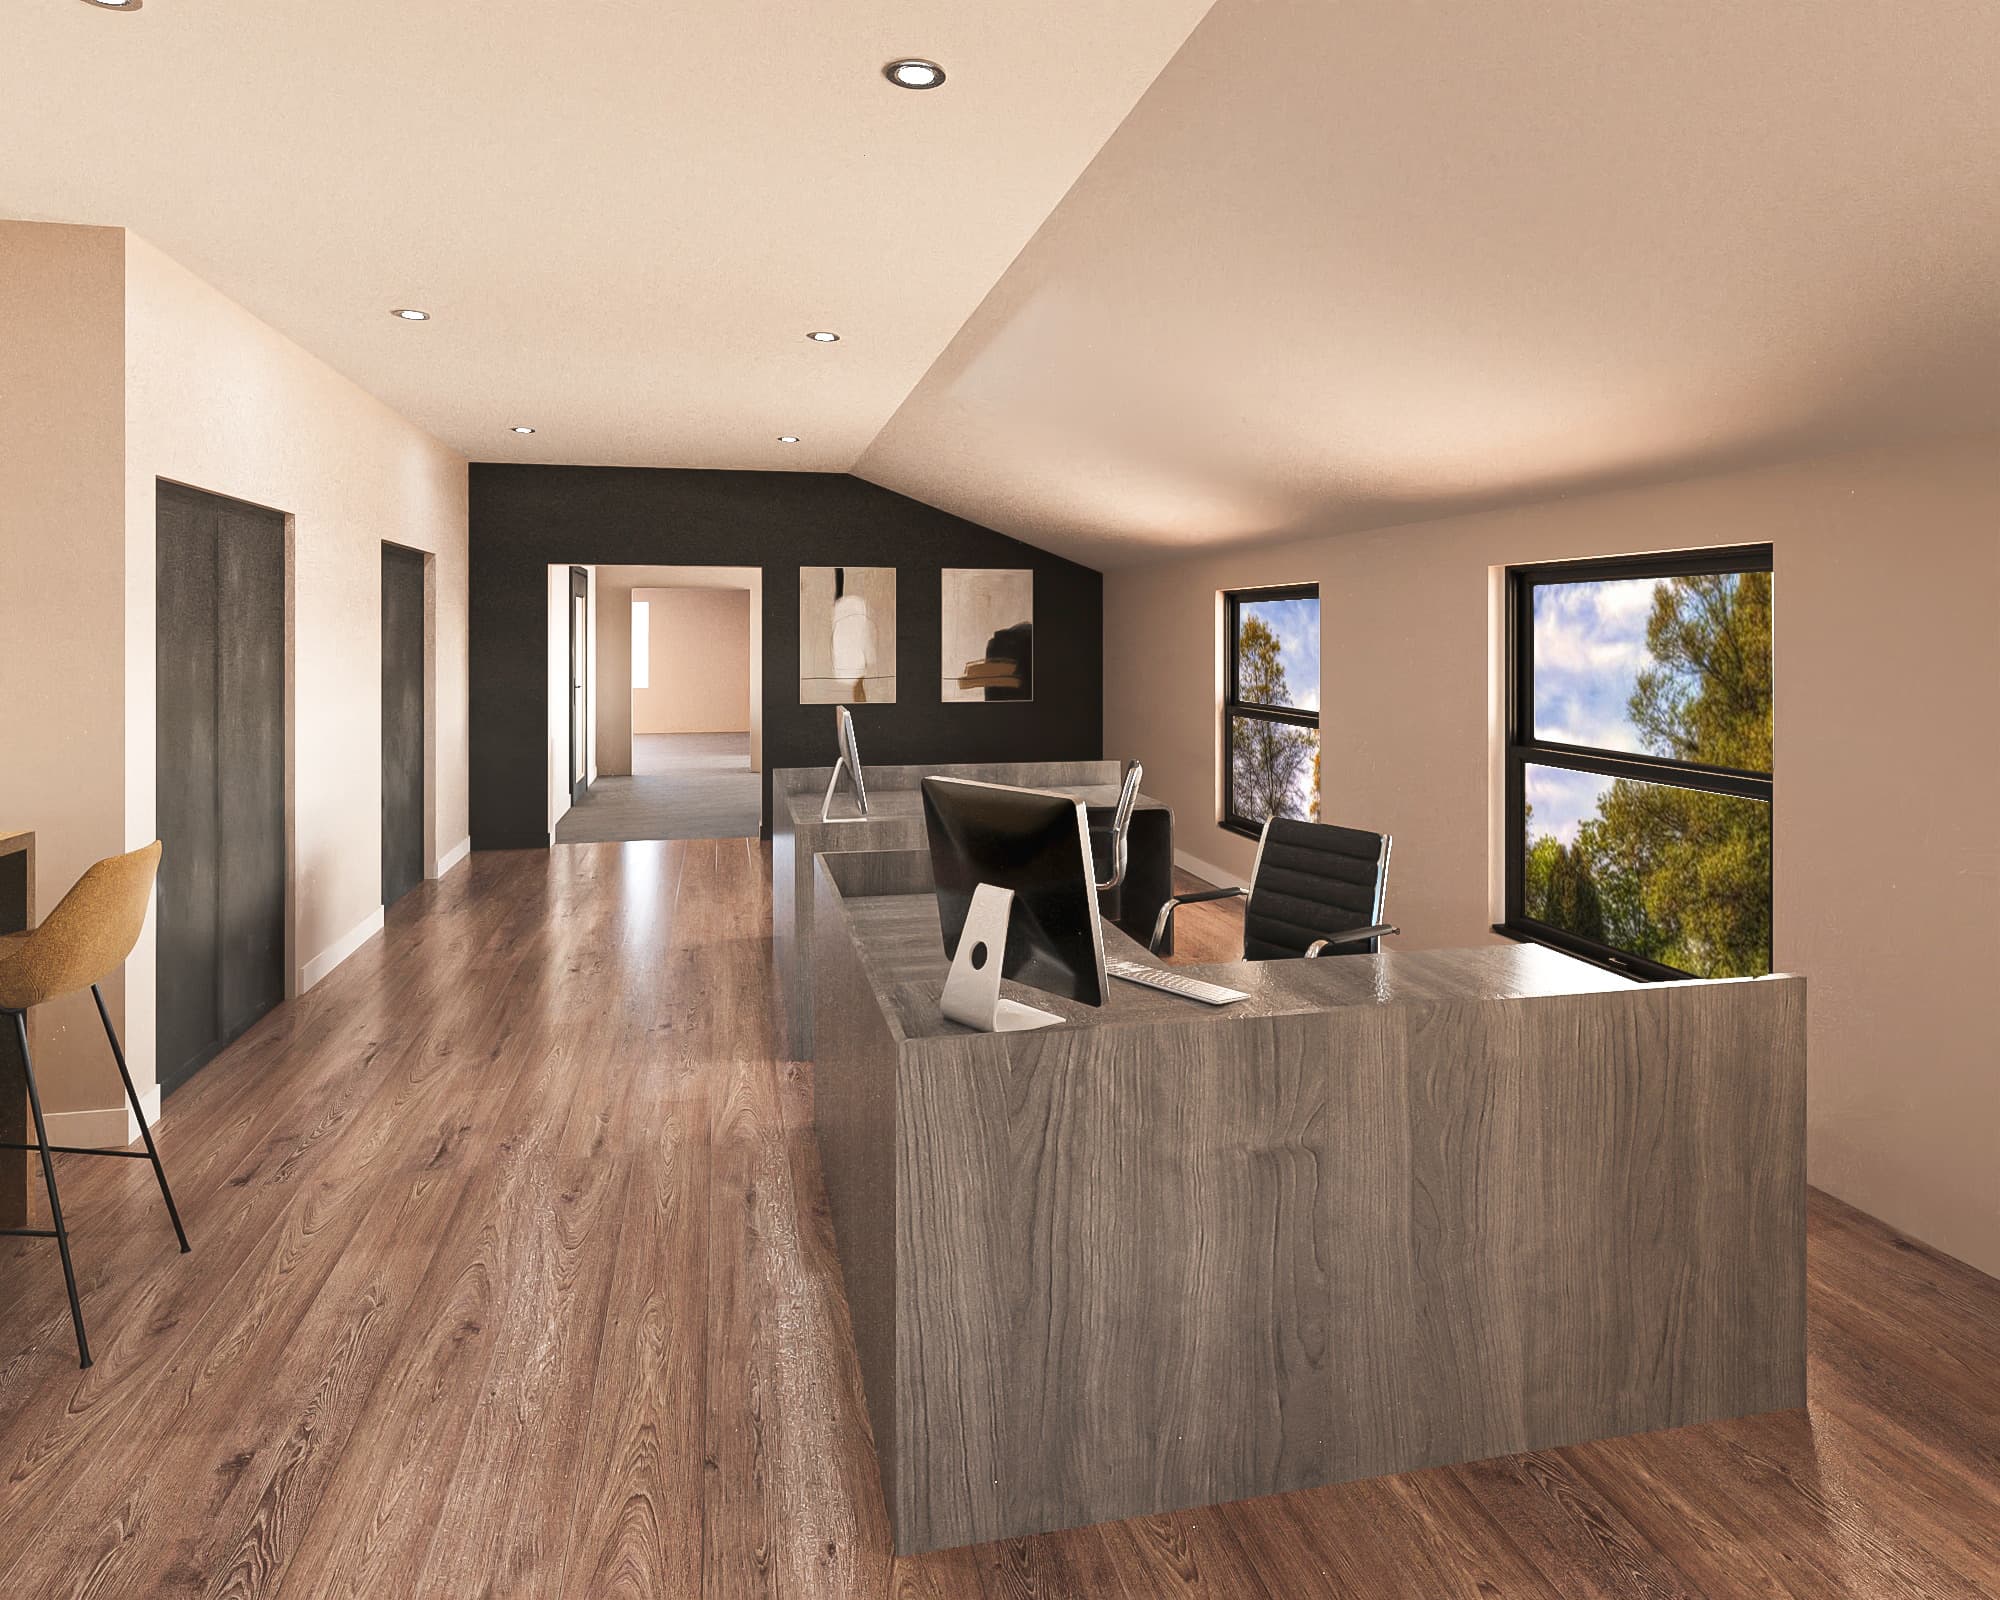
Commercial interiors need to hold up to real routines, multiple users, and the practical demands of the business. We begin with flow and function, then develop the materials, furnishings, and details that give the space its character.
From concept through installation, the work stays connected so the finished environment feels intentional rather than pieced together across vendors and trades.
We map the people, activities, circulation, storage, and client experience the interior needs to support.
Space planning, finishes, furnishings, and lighting are resolved as one visual and functional direction.
Specifications and decisions are organized so the project team has a clear path from approval to installation.
We oversee the final design details as the space comes together and resolve the last layer of placement and presentation.
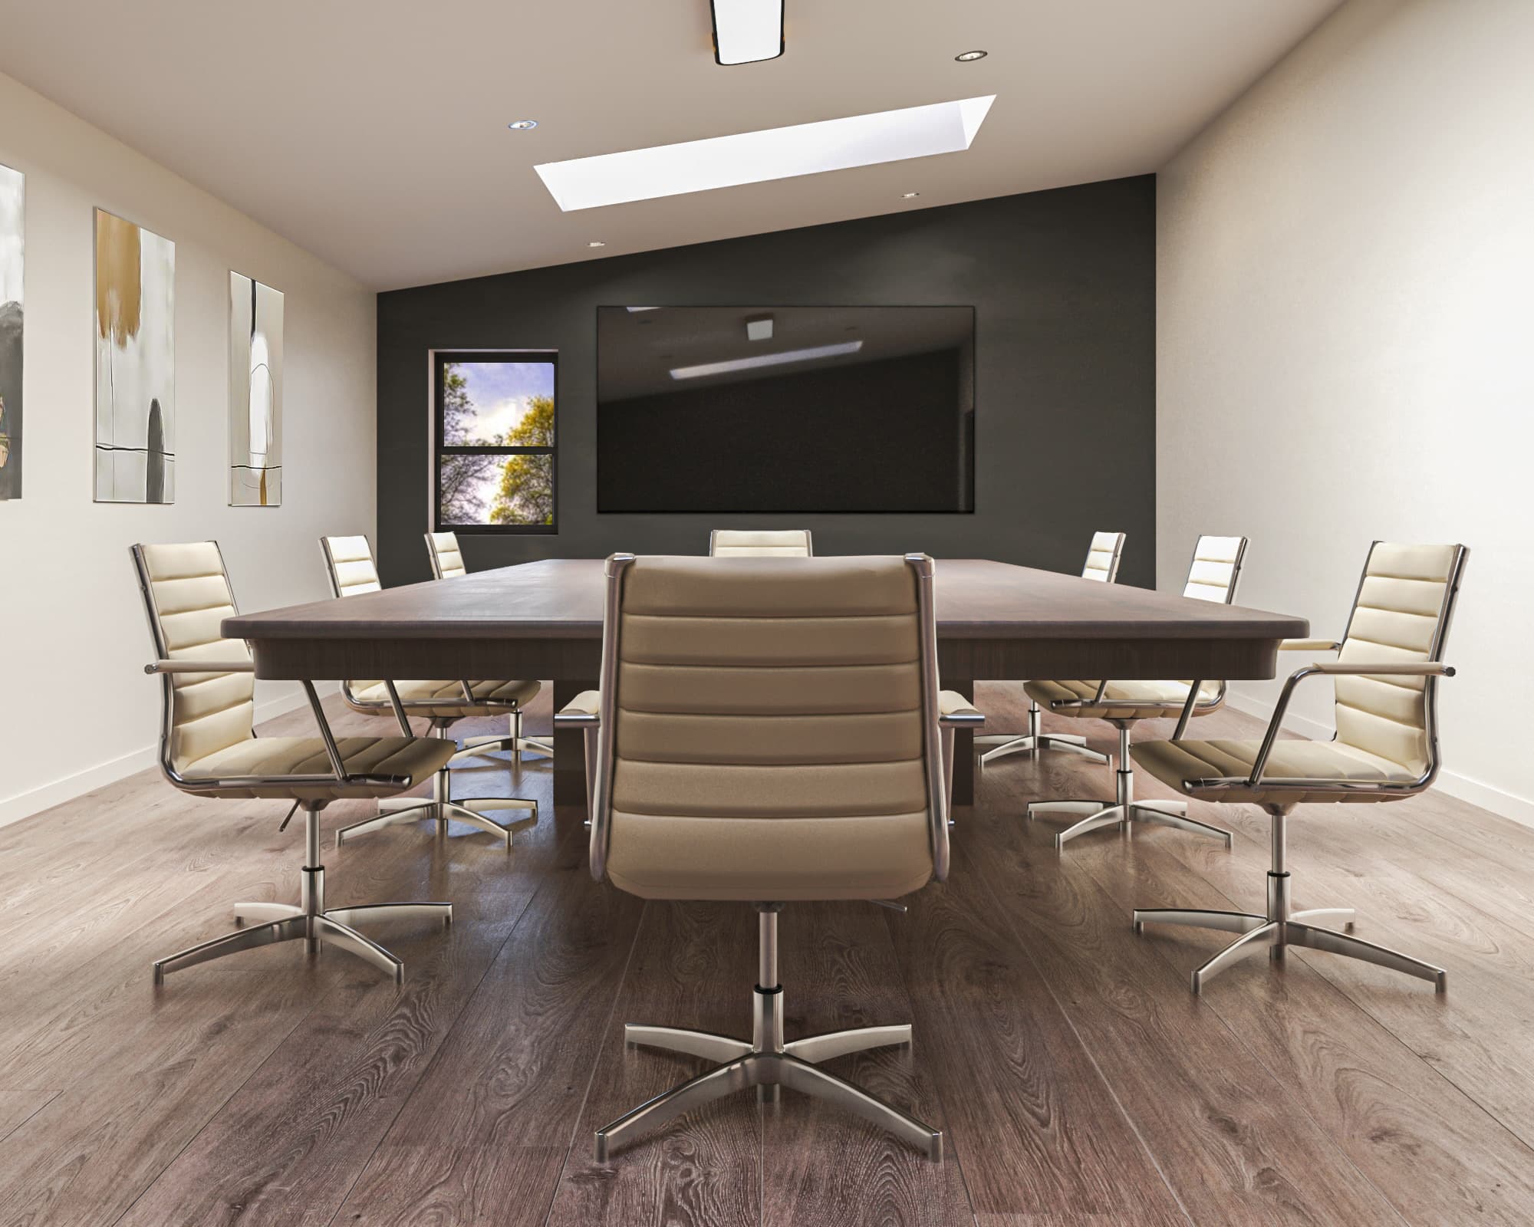
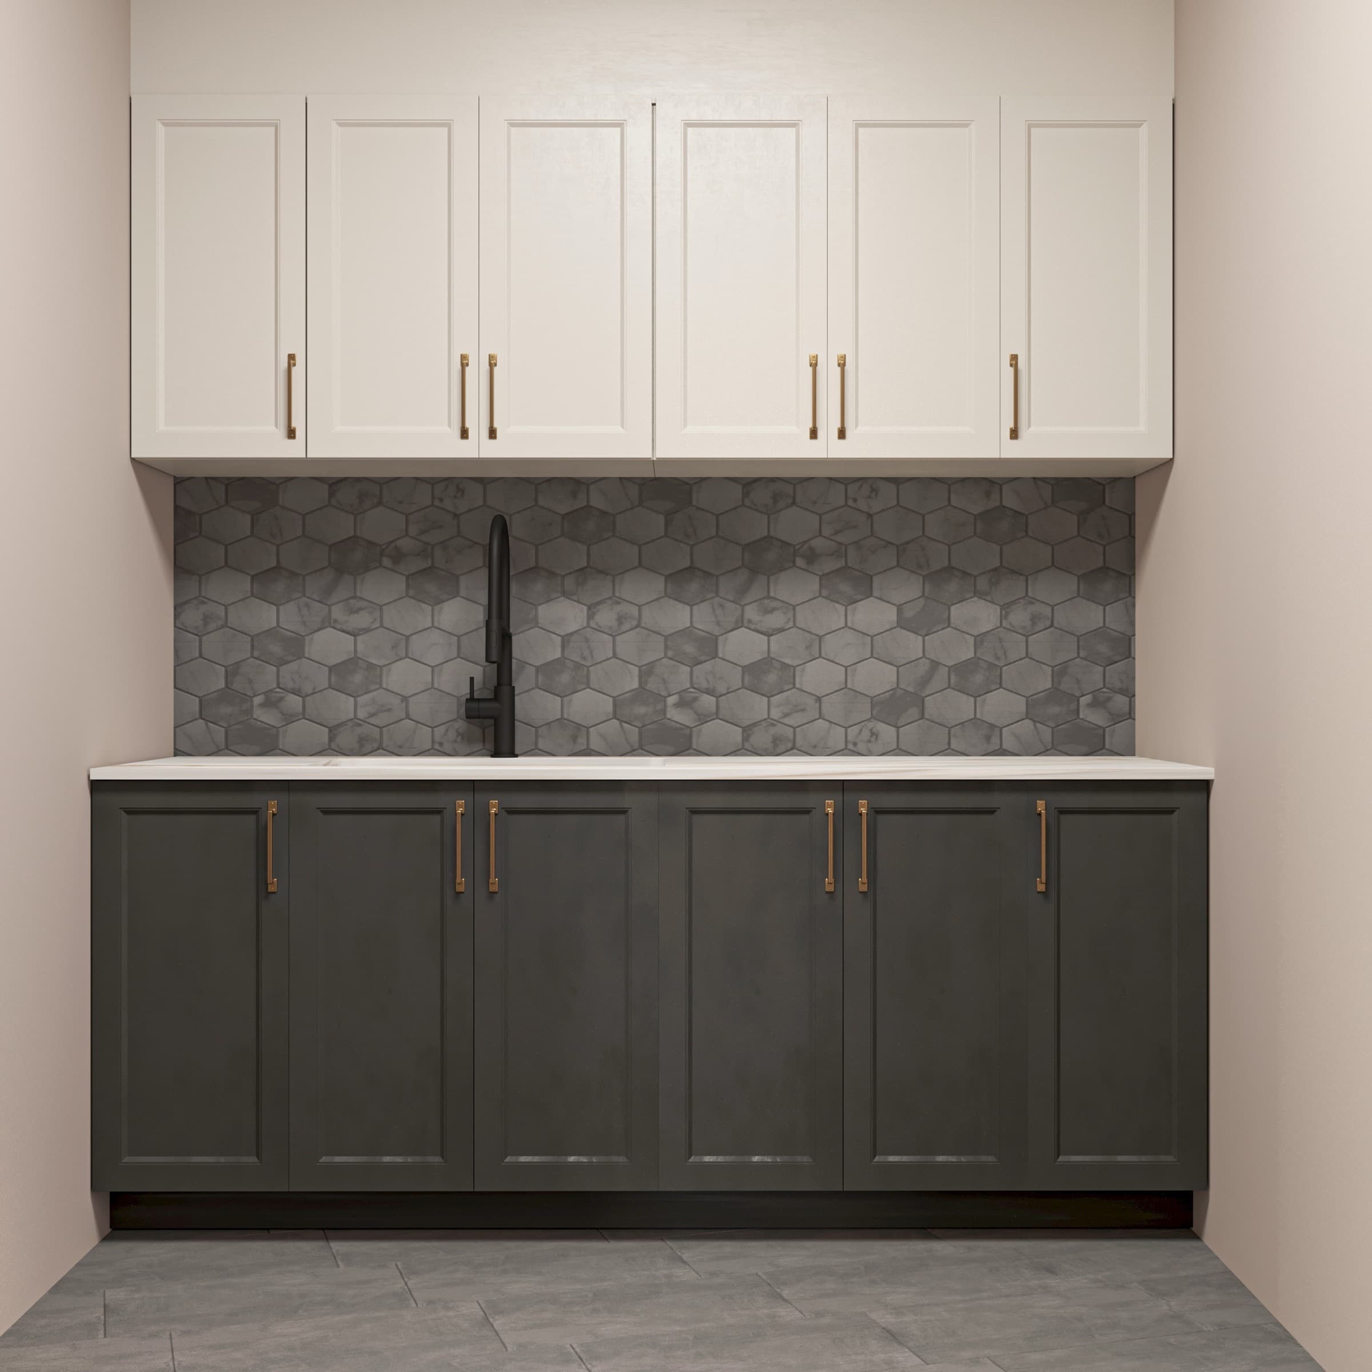
Tour the Wakefield office to see how circulation, work zones, furnishings, and finish decisions come together in a client-facing environment.
Our portfolio includes workplace design, and we consider boutique commercial properties where a tailored, fully coordinated interior is the right fit.
Vendor and trade coordination is part of the commercial service. The proposal defines how responsibilities are shared with the existing project team.
Commercial scope can include space planning, finish and furniture specifications, vendor coordination, and installation management.
Commercial work is centered on Greater Boston. Include the property location, approximate size, and project stage in your inquiry so we can assess fit.
Tell us about the business, the property, and the experience the space needs to create. We’ll determine the right design scope together.