
Review the plans
We study flow, room proportions, furniture placement, built-ins, and the decisions that affect how the finished home will be used.
One clear interior direction, carried from the plans through the final finish schedule.
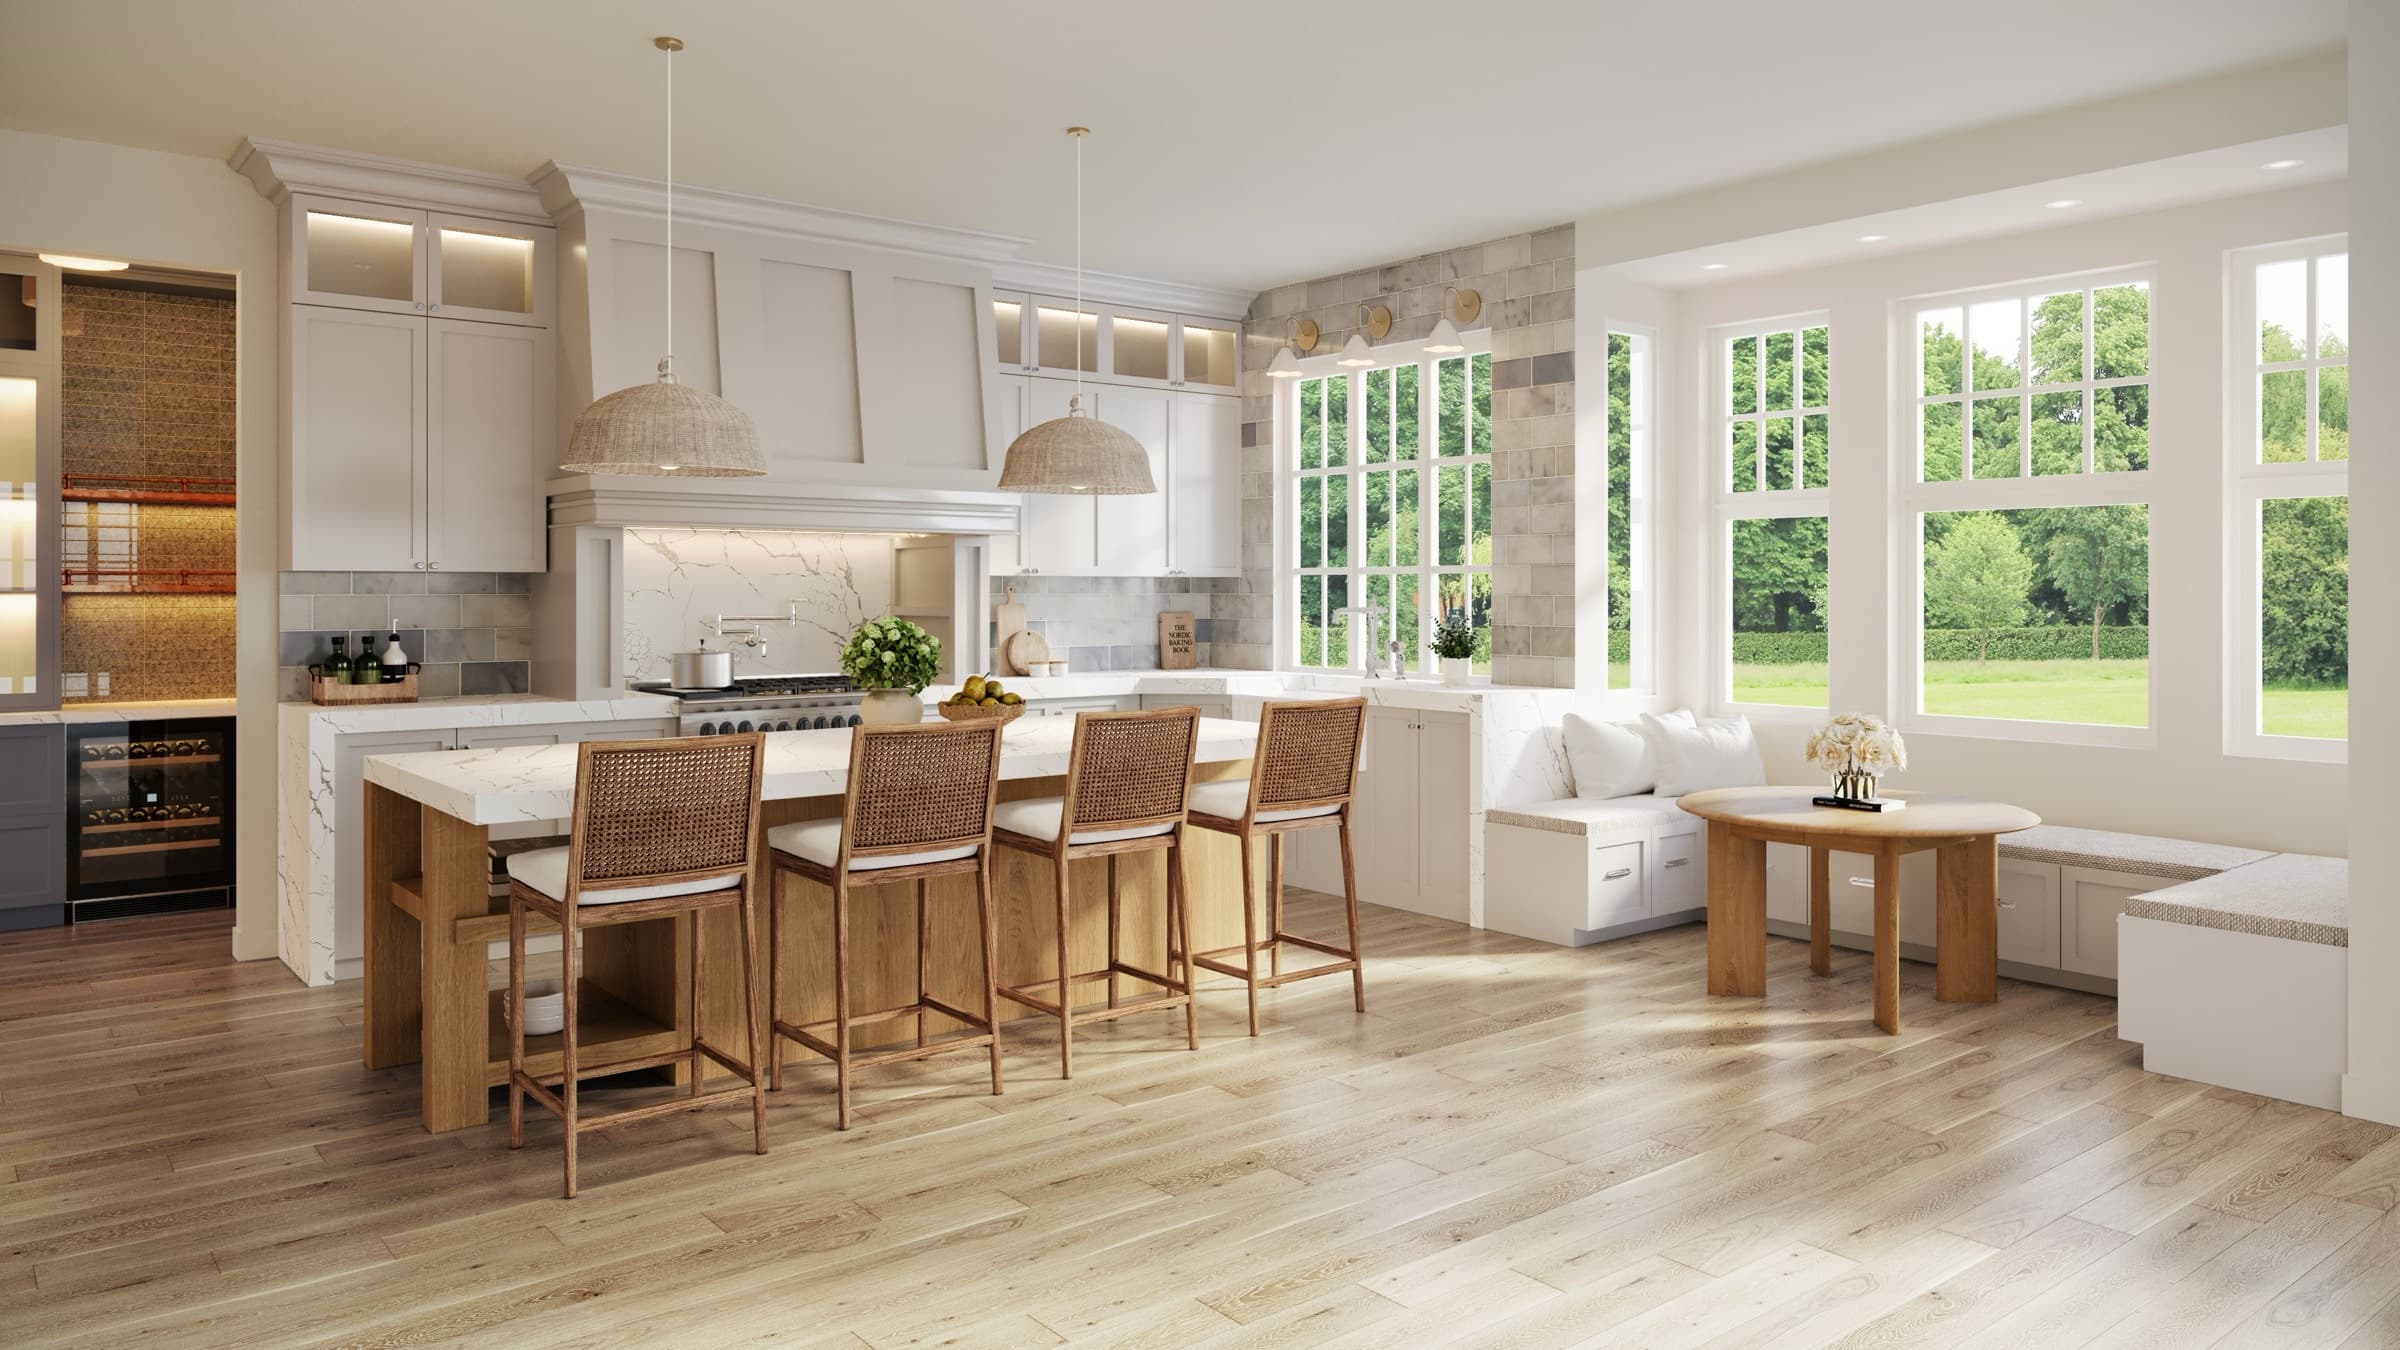
New construction moves quickly once the build begins. We establish the interior direction early, review how the rooms will function, and coordinate the selections that need to work together across the entire property.
For homeowners, that means a home that feels cohesive rather than assembled one deadline at a time. For builders and developers, it means a complete, market-aware finish package the project team can work from.
We study flow, room proportions, furniture placement, built-ins, and the decisions that affect how the finished home will be used.
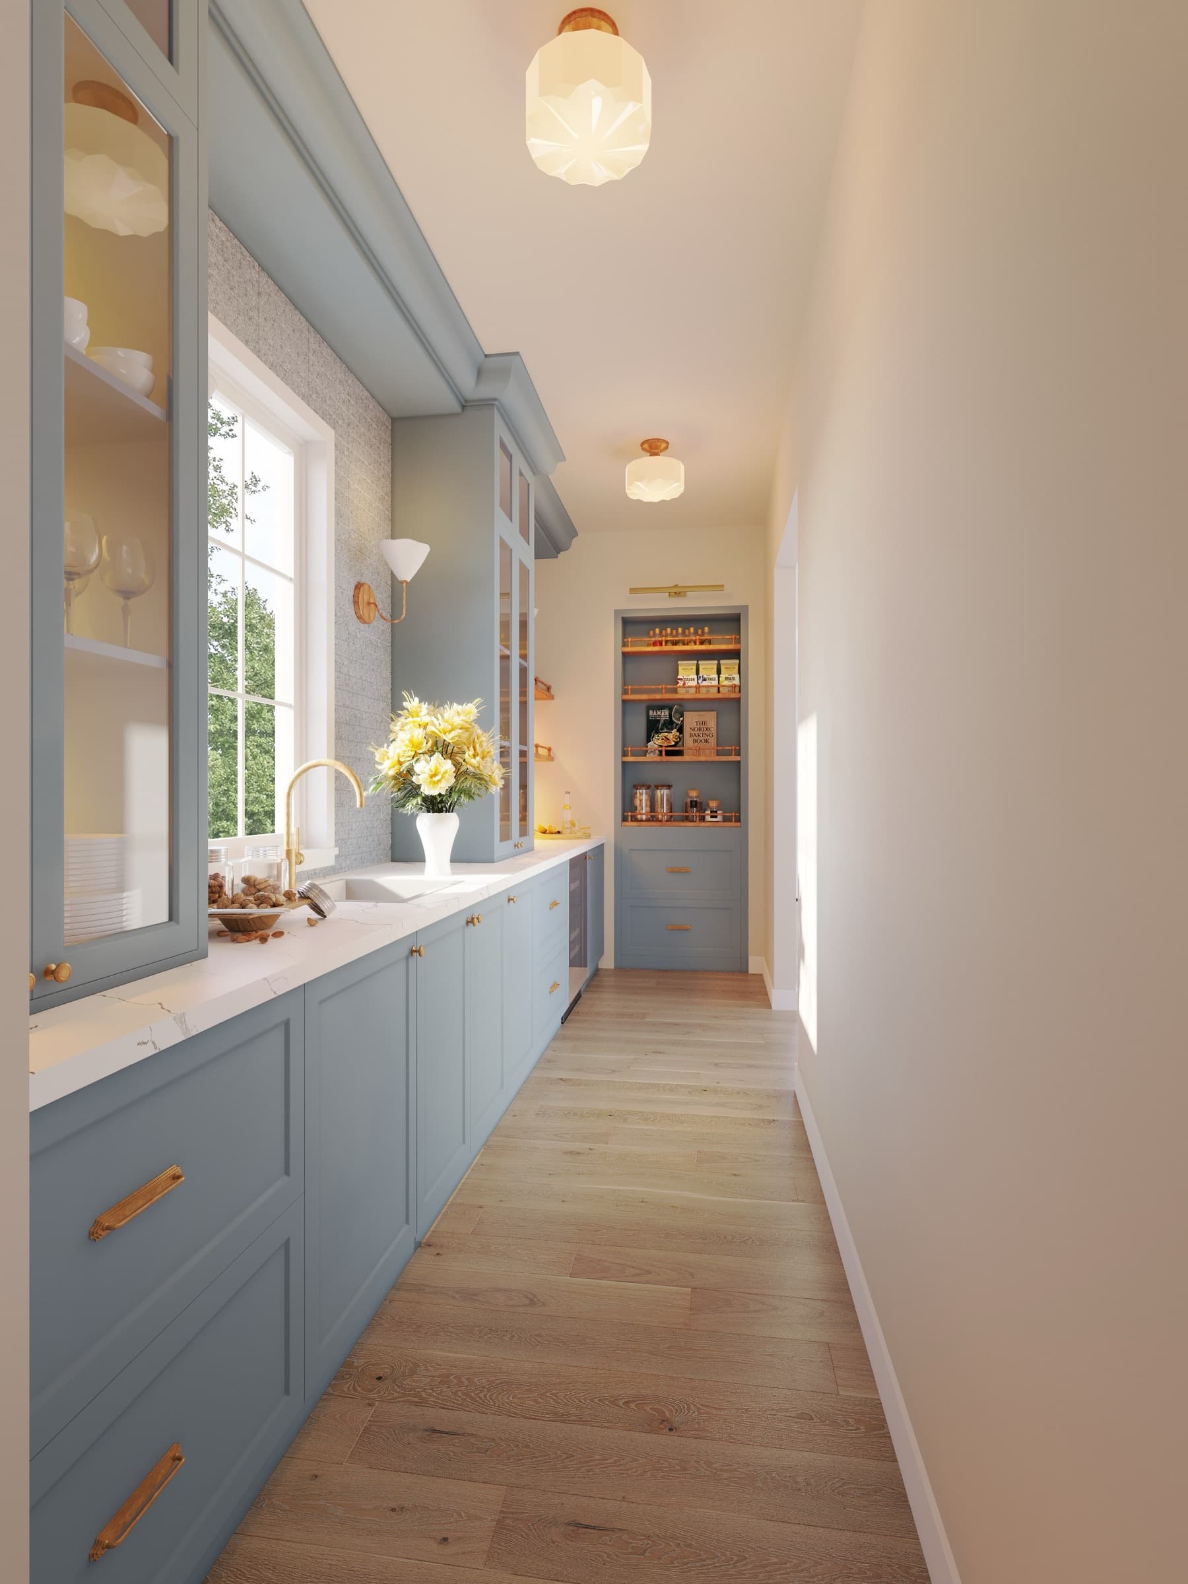
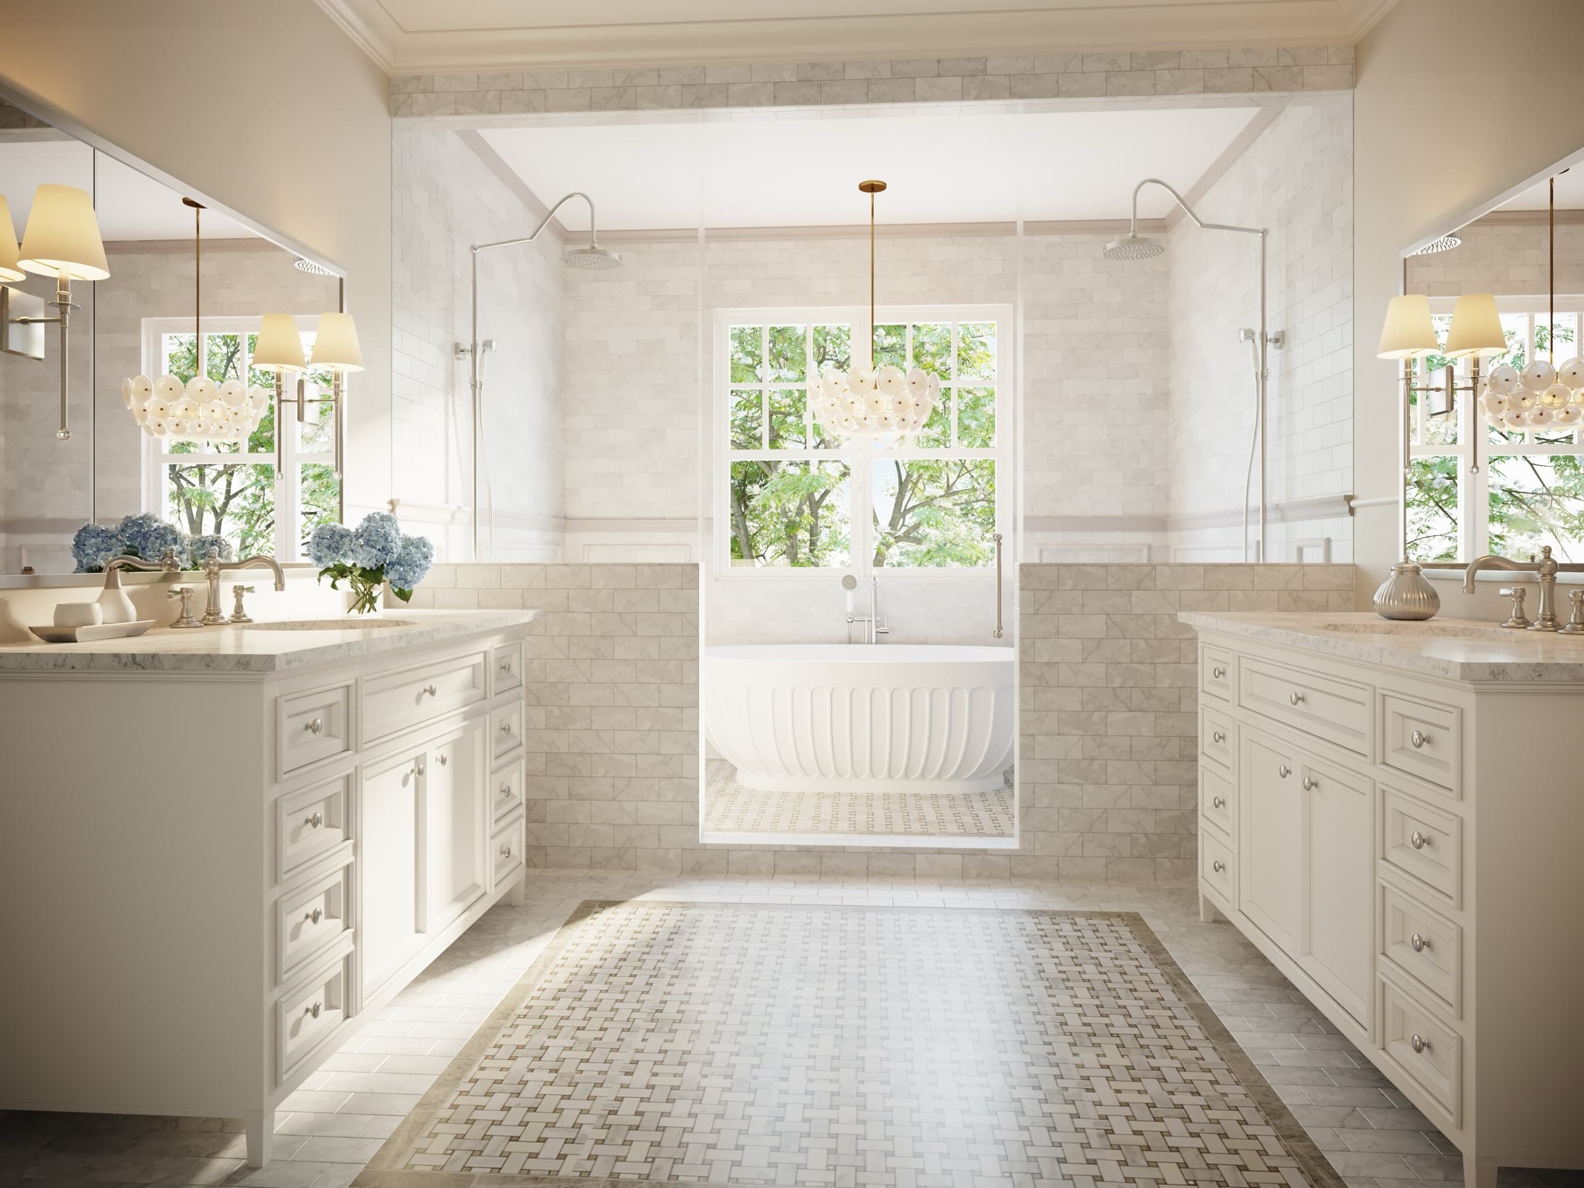
Flooring, cabinetry, tile, countertops, fixtures, hardware, and paint are developed as one connected material story.
The approved choices are organized into clear schedules and specifications for the builder and trades.
We stay engaged as questions arise so field decisions continue to support the approved design direction.
Our new construction guide explains which decisions happen at each phase and why bringing the interior team in early protects the finished result.
As early as possible—ideally while plans can still be reviewed and before finish, lighting, plumbing, and cabinetry decisions become urgent.
Yes. This service is designed for homeowners, builders, and developers who need a coordinated interior direction and an organized finish package.
Scope is tailored to the project and can include flooring, tilework, cabinetry, millwork, countertops, plumbing and lighting fixtures, hardware, and paint schedules.
Our in-person work is centered on Greater Boston. Share the property location and construction stage in your inquiry so we can confirm fit.
Tell us where the project is, who is already on the team, and what stage the plans are in. We’ll outline the right next conversation.