
Share the room
A questionnaire, measurements, photographs, and a video conversation give us the practical and visual context for the space.
A complete room plan you can understand, shop, and implement from wherever you live.
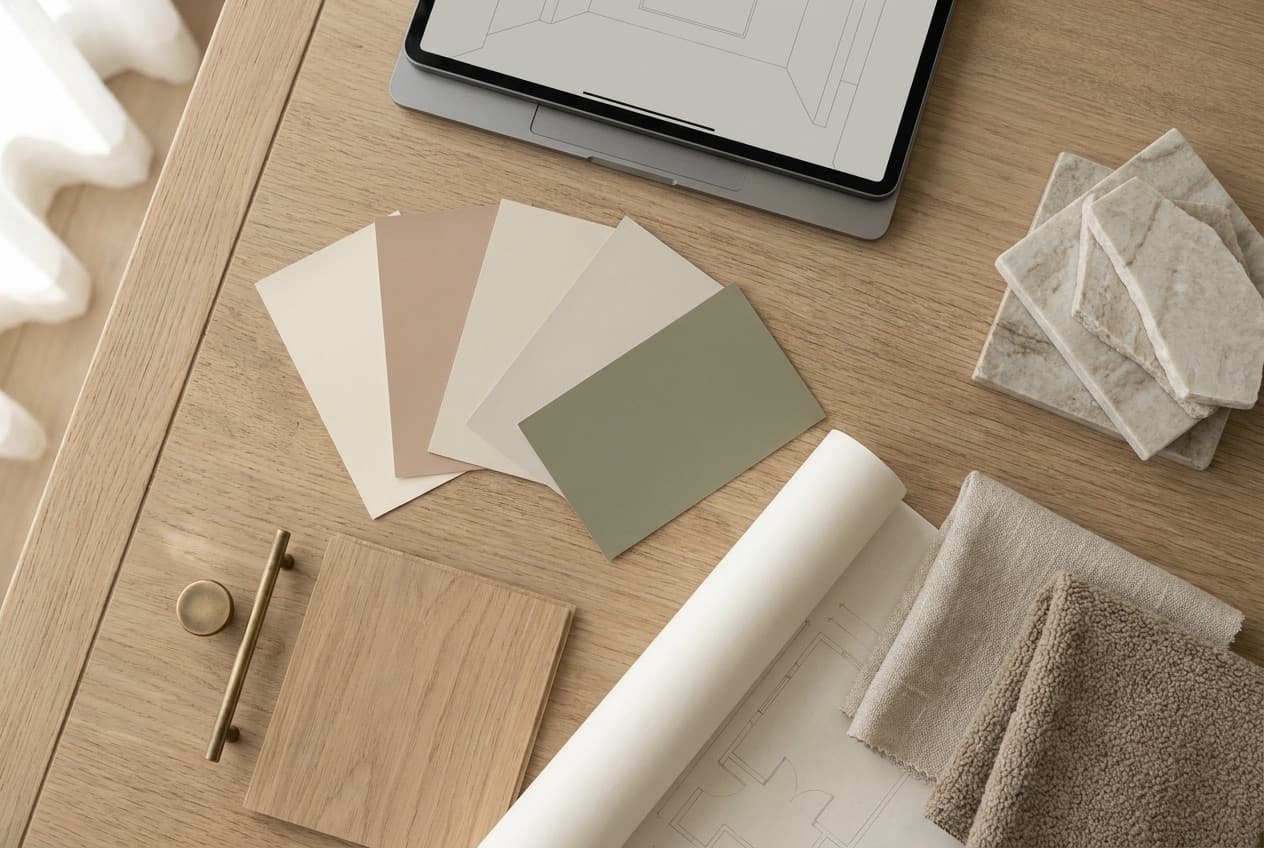
Virtual design is for rooms that need professional direction without on-site project management. You provide measurements, photographs, and the details of how the room is used; we turn that information into a cohesive design plan.
The result brings the layout, palette, furnishings, and sourcing together so you can move forward with confidence instead of making disconnected purchases one at a time.
A questionnaire, measurements, photographs, and a video conversation give us the practical and visual context for the space.
We develop the layout, mood, palette, and curated product direction, then walk you through how the room works as a whole.
Your feedback is applied to the design so the final direction reflects the room, your priorities, and the agreed investment range.
You receive the approved plan, sourcing information, and guidance needed to order, place, and style the room.
Our detailed process guide walks through what you provide, how the concept develops, and what you receive when the final design is ready to implement.
Yes. Virtual design is available nationwide because the design process, presentations, and final package are delivered remotely.
You will provide a completed questionnaire, room measurements, photographs, and details about the existing space and any pieces you want considered.
Projects involving structural work, construction administration, or contractor coordination are generally better suited to the in-person residential or new construction services.
Depending on the agreed package, the plan can include a design direction, detailed layout, curated product selections, renderings, a shoppable source list, and implementation guidance.
Tell us about the room, where you are located, and how much implementation support you want. We’ll help you choose the right virtual scope.