
Understand the home
We begin with the rooms, routines, priorities, existing pieces, and practical needs that should shape the design.
A home planned as a whole—from the way rooms work to the final layer of styling.
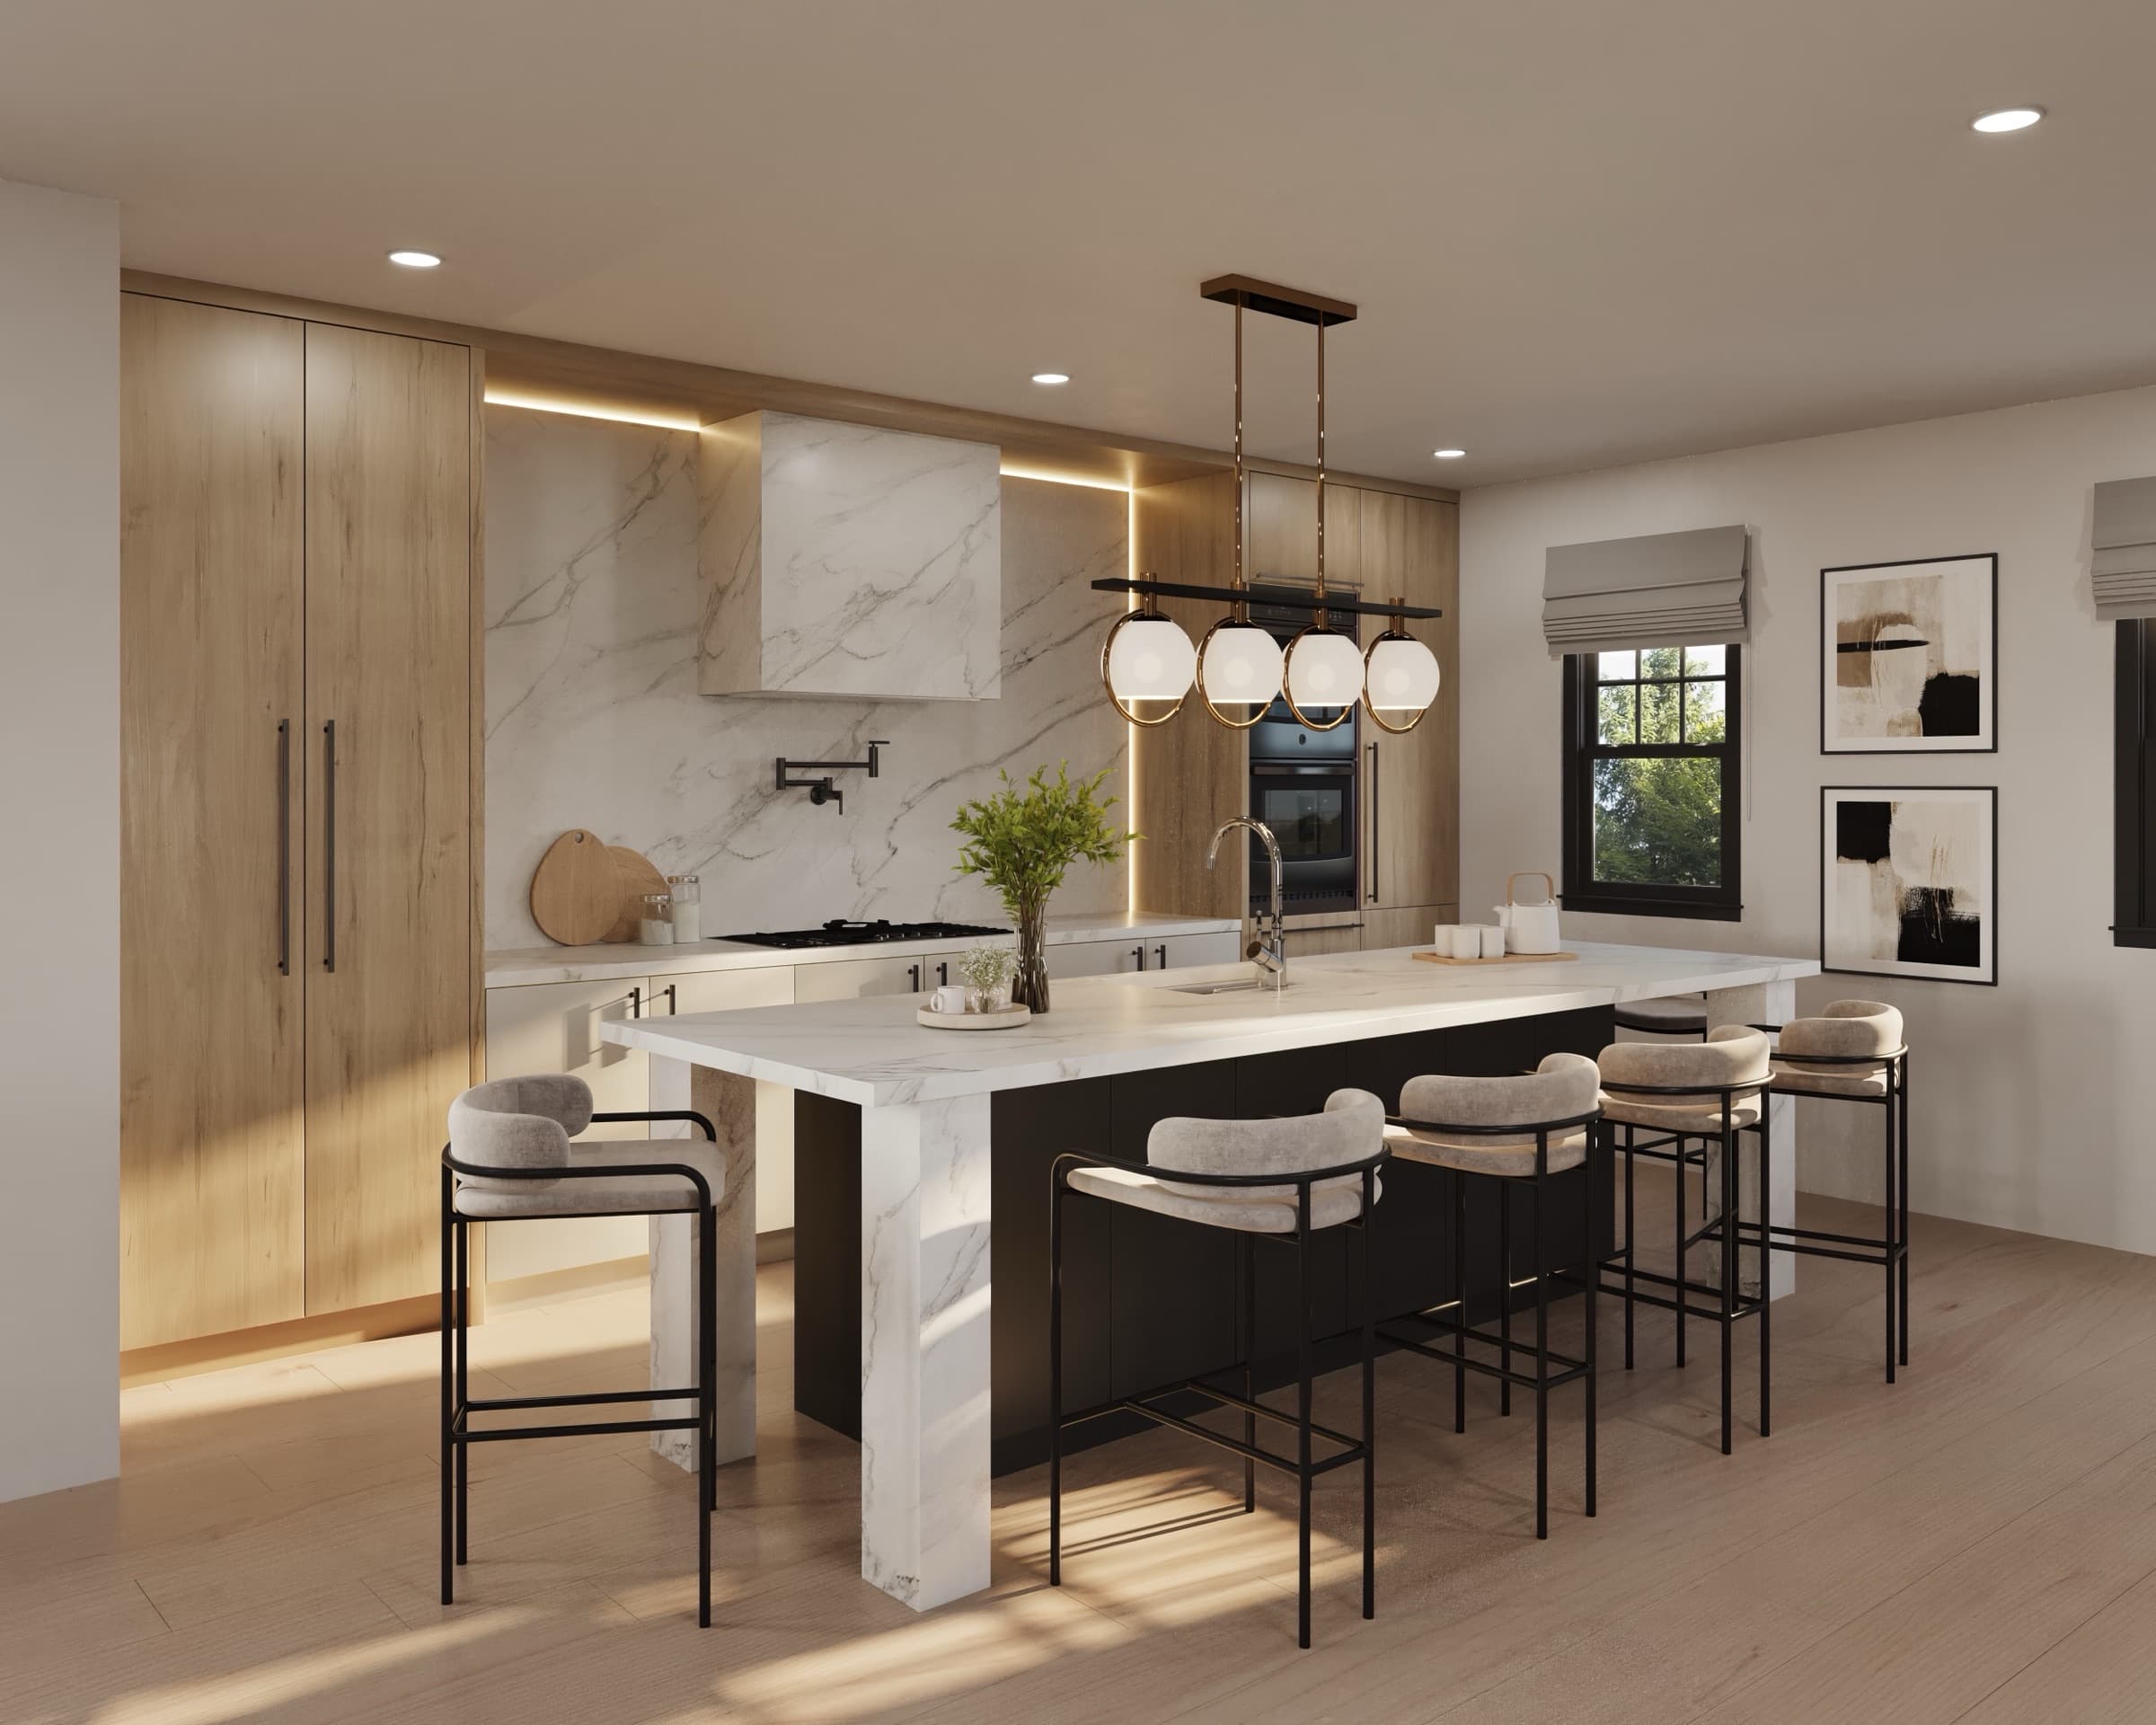
Residential design begins with the way you want the home to feel, but it is resolved through practical decisions: how people move through a room, what needs to be stored, which materials can handle daily life, and where each piece belongs.
We bring those decisions into one cohesive plan, manage the sourcing and ordering, and finish with white-glove installation and full styling so the completed home reads as one thought.
We begin with the rooms, routines, priorities, existing pieces, and practical needs that should shape the design.
Layouts, materials, furnishings, lighting, and decor are developed together so every room belongs to the same home.
We coordinate approved selections, procurement, orders, and the details required to move the design from plan to reality.
The final pieces are placed, adjusted, and styled as a complete environment rather than left for you to assemble afterward.
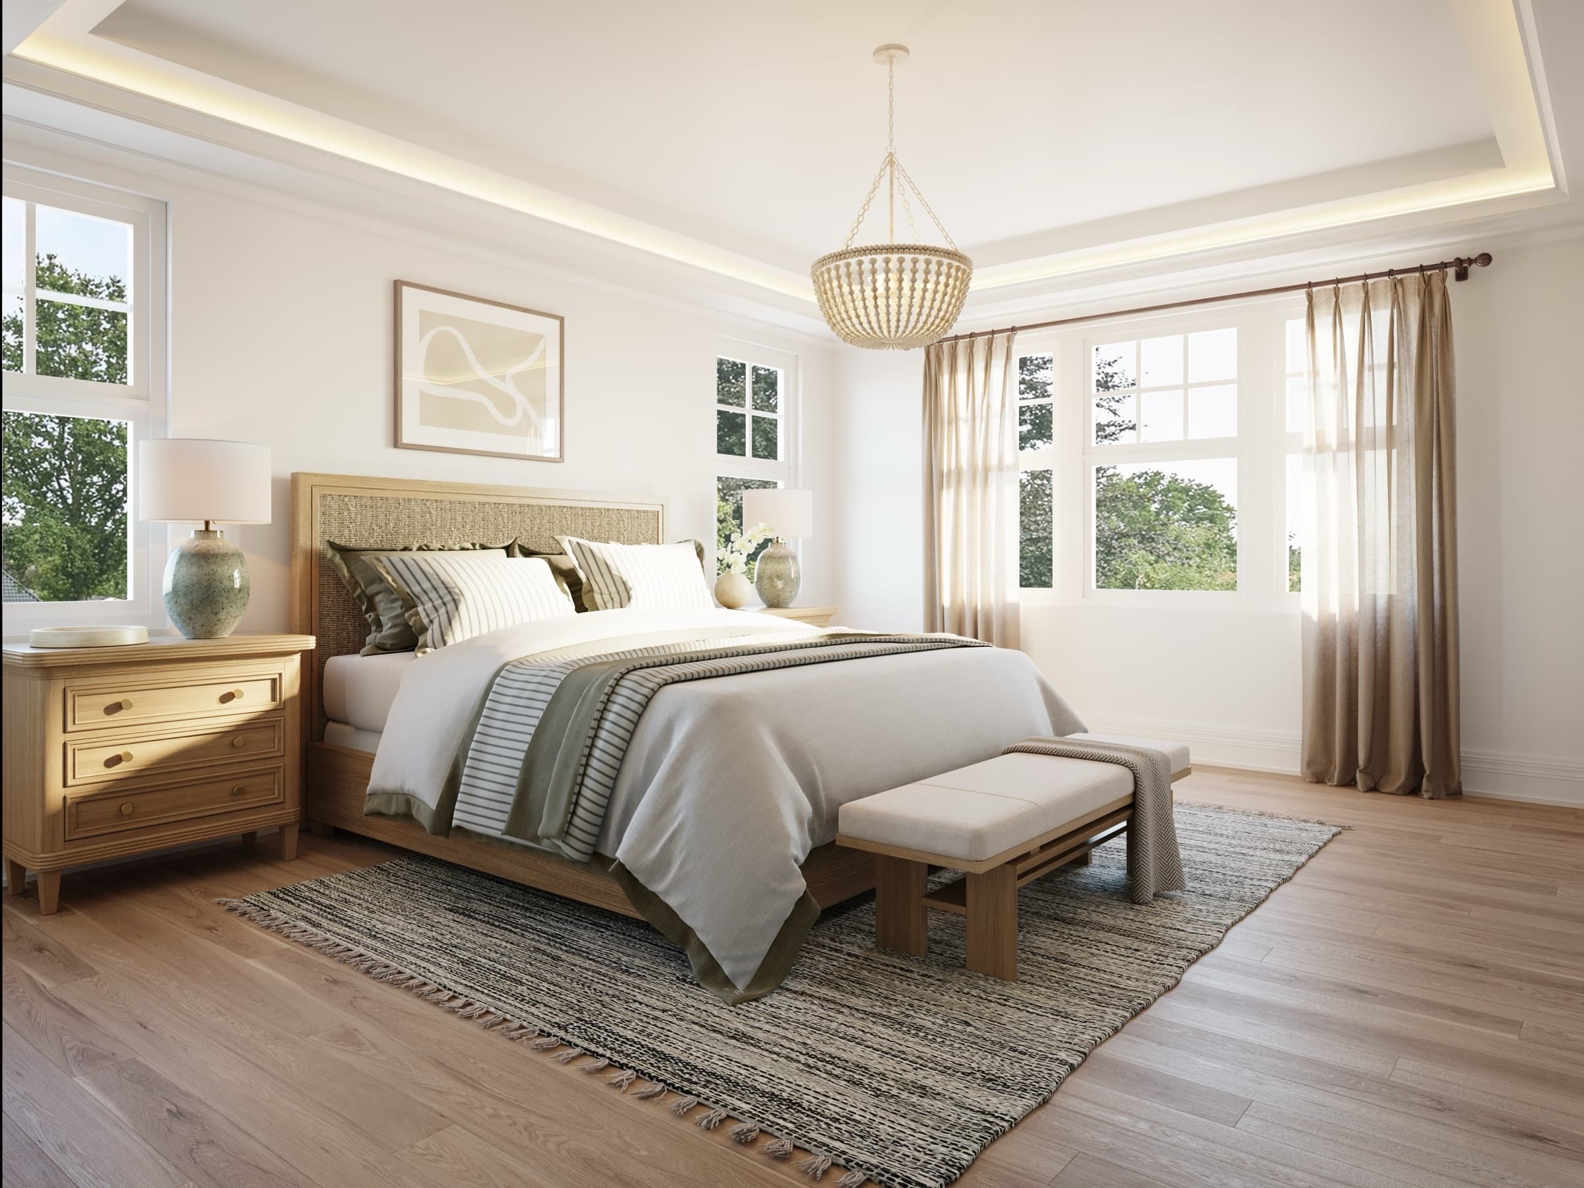
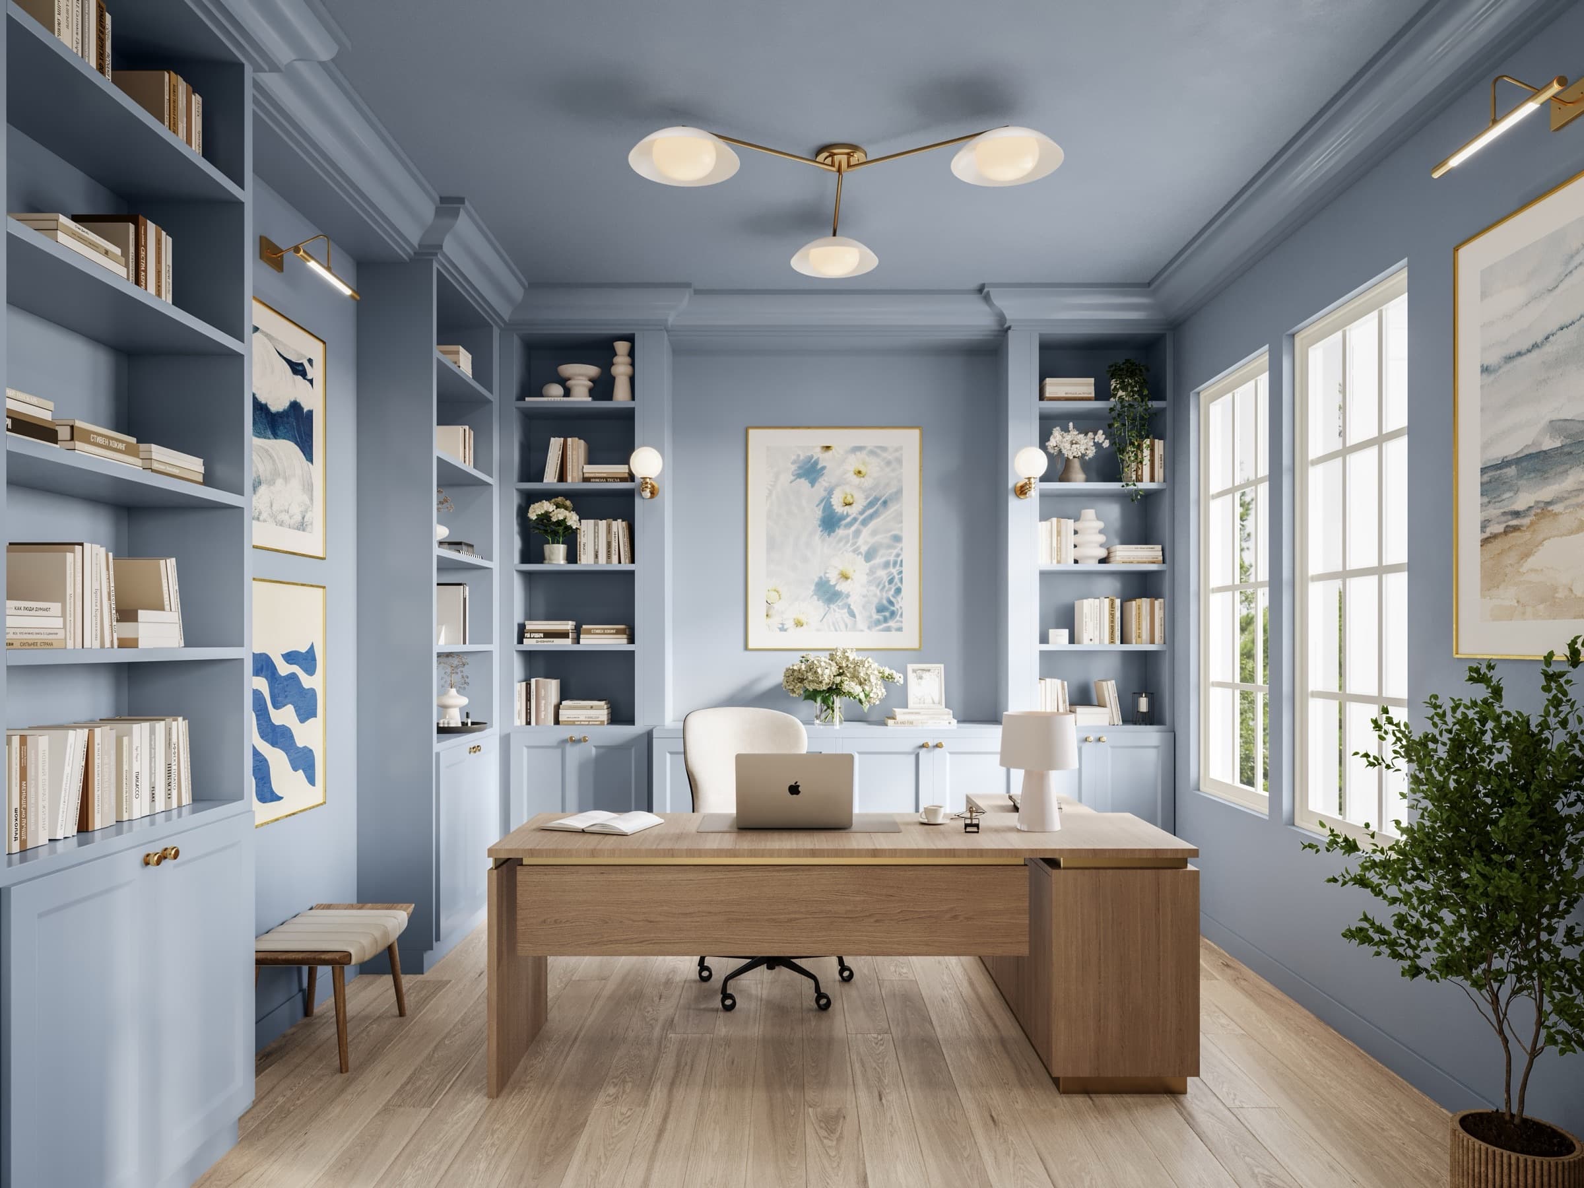
Explore the Newton single-family project for a closer look at how materials, architectural details, and room-to-room continuity shape a finished home.
The strongest fit is a whole-home or substantial multi-room scope. Tell us what you are planning and we will recommend full-service, virtual design, or a consultation based on the project.
Yes. Residential scope can include layouts, material and finish palettes, furnishings and decor, procurement, installation, and final styling.
Procurement and order management are part of the residential service scope, with the exact responsibilities defined in your proposal.
Our in-person residential work is centered on Greater Boston. Virtual design is available for clients outside the local service area.
Tell us which rooms are involved, where the home is located, and what is not working today. We’ll help you identify the right scope.